
THE WARSAW PAPERS · NO. 3
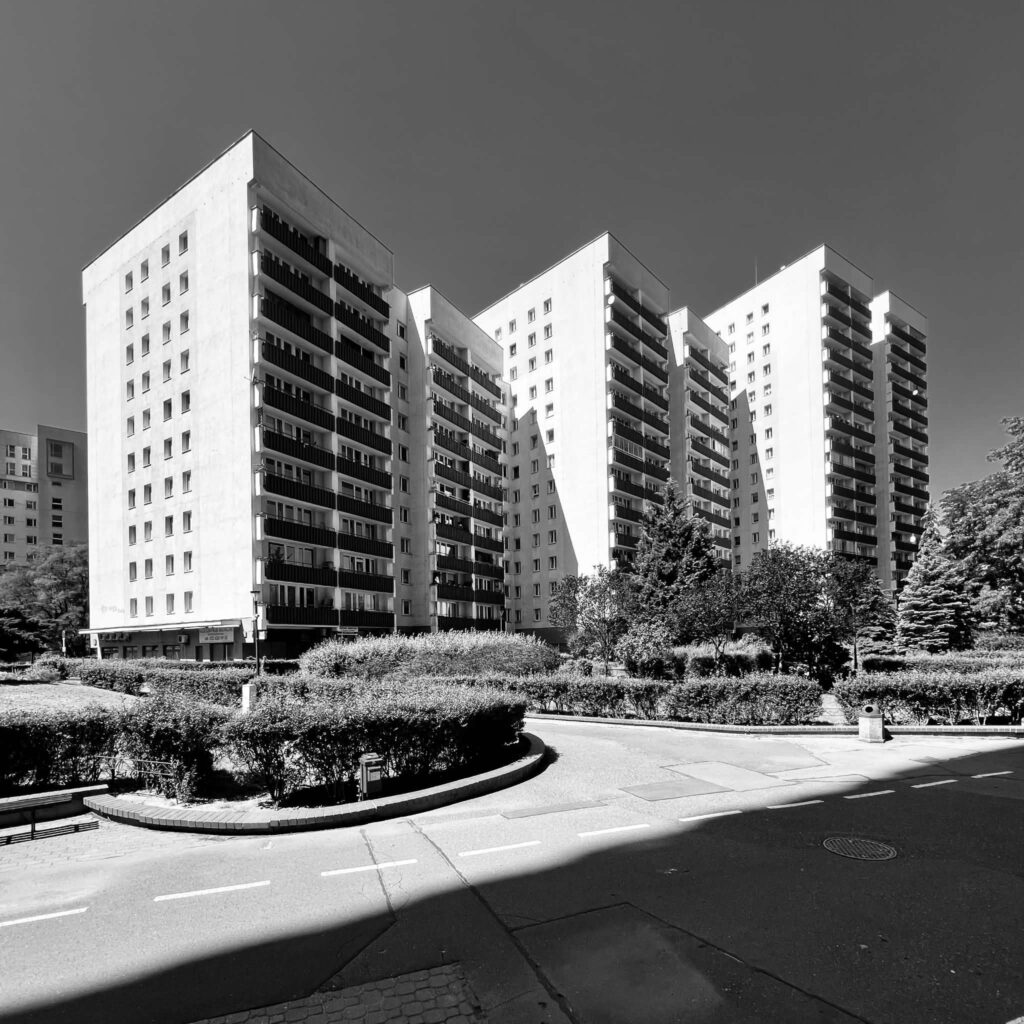
Grochów, the Wiatrak and the view from the fifteenth floor
A nineteen-storey building completed in 1985 stands above one of Warsaw’s most intensely local crossroads. Its lifts, rubbish chute, high windows and 152 flats tell a story of late socialism, early capitalism and the ordinary ingenuity with which Grochów turned both into home.
A tower built after the great promises
There is a particular kind of Warsaw view that begins only after the lift doors close. At street level, Grochów is dense, practical and argumentative. Trams rattle along one of the city’s oldest roads. Buses gather around the roundabout. People buy dill, keys, phone cases and socks. A small queue forms for cream-filled pastry tubes. The city is close enough to touch and too busy to admire itself.
Then the lift rises. Fifth floor. Tenth. Fifteenth. The market shrinks into coloured rectangles, tramlines become pencil marks, and Warsaw opens beyond the roofs. From here the city no longer resembles a collection of monuments. It looks like what it is: an enormous accumulation of lives.
The residential tower described in this paper was completed in 1985, as part of the Kobielska estate within the larger Grochów Centrum complex. Designed by the architect Jerzy Kumelowski for the Robotnicza Spółdzielnia Mieszkaniowa, it rises nineteen storeys above Grochowska Street. One stairwell serves 152 flats. Three high-speed lifts carry residents between the pavement and a vertical neighbourhood that, when new, must have seemed almost metropolitan.
The date matters. This was not the confident, expansive socialism of the 1960s, when mass housing was presented as an architectural answer to social inequality. Nor was it the relatively optimistic consumer culture of the first half of the 1970s. The building belongs to the years after martial law: a period of shortages, debt, political fatigue and increasingly obvious institutional failure. Poland’s communist state was still capable of putting up a nineteen-storey block. It was much less capable of persuading people that the future embodied by that block would arrive on
schedule. This gives the building a peculiar dignity. It is not the monument of a triumphant system. It is the product of a system trying to complete its promises while already running out of language.
Grochów before the concrete
Long before the tower, the estate and even modern Warsaw, there was Grochów: a settlement outside the city, associated with fields, farms, roads and the long eastern approach to the capital. Its name appears in medieval records, and over centuries the village passed through ecclesiastical, royal and private hands. The route later known as Grochowska was never merely local. It was part of the road by which people, armies, commerce and news approached Warsaw from the east.
The district entered national history most dramatically during the November Uprising. In February 1831, the Battle of Olszynka Grochowska halted the Russian advance on Warsaw without producing a decisive Polish victory. The battle fixed Grochów in patriotic memory, but everyday settlement continued its less theatrical work. Fields were divided, houses appeared, workshops multiplied and the city moved gradually outward. Warsaw incorporated Grochów in 1916, during the First World War, when the German occupation authorities expanded the city boundaries. Yet administrative inclusion did not instantly erase the area’s separate character. Grochów remained a place where urban streets met remnants of village geography, where modest houses, small factories, bakeries, workshops and market activity grew along an old road.
That mixture still explains the district better than any single architectural label. Grochów has never been purely old or new, rural or metropolitan, poor or fashionable. It has a talent for placing incompatible eras beside one another and then getting on with the day.
The Wiatrak: a centre without a monument
Warsaw has many places named after things that are no longer there. The Wiatrak – the Windmill – is among the most successful. The name refers to the area around today’s Rondo Wiatraczna and recalls the windmills that once stood on the open ground of Grochów. They vanished, but the name survived in speech, transport directions, shop signs and private geography.
To say that someone lives ‘at the Wiatrak’ is more natural than to invoke the official roundabout. It identifies not only a junction but a small urban republic. The Wiatrak is where routes converge, errands accumulate and people arrange to meet without requiring further explanation. Unlike a historic square, it has no palace façade to organise the view. Its identity comes from movement and repetition: tram bells, bus engines, pedestrian crossings, market stalls, the flow towards Grochowska, Kobielska, Wiatraczna and the surrounding estates. It is a centre made from use rather than ceremony.
This distinction is important when trying to understand an authentic Warsaw neighbourhood. Visitors often look for architectura l harmony. Residents look for the shortest route between thetram, the bakery and home. The Wiatrak has always been unusually good at answering the second question.
Universam: socialism learns to shop
In July 1977 the district acquired a building that represented a different kind of ambition. Universam Grochów was one of Warsaw’s first large, self-service commercial complexes. Designed by Józef Zaborowski, it gathered under one roof a food megastore, industrial goods, a fast-service bar, restaurants, banking, repairs, photography services, a florist and other amenities. There was even a café associated with dancing and social life.
The name itself was wonderfully confident. Universam did not promise one useful shop. It promised the universe of shopping. For residents of late-socialist Warsaw, the complex offered more than merchandise. It offered concentration. In an economy organised by queues, uncertain deliveries and specialised shops, the ability to complete several errands in one place felt modern. Even when goods were unavailable, the building represented the idea that they ought to be available. Its escalators, broad interiors and multiple services suggested consumer normality before the economy could reliably provide it.
Universam became a local landmark because people invested it with their routines. They met there, ate there, repaired watches and shoes, used bank counters, bought flowers and searched for goods rumoured to have appeared that morning. It was a department store, service centre, social space and neighbourhood compass. By the time the nearby high-rise was completed in 1985, however, the meaning of such modernity had changed. The decade had opened with Solidarity, followed by martial law in December 1981, political repression and deep economic crisis. Shop shelves could turn architecture into irony. A large retail complex full of promise made scarcity more visible, not less.
Yet this would be too simple a verdict. People did not experience Universam only as a failure of the state. They experienced it as part of their lives. Children remembered particular sweets and adults remembered particular queues. Couples met in cafés. Families made Sunday plans around errands. Political systems collapse in history books; places survive in memory through very small details.
A vertical neighbourhood in 1985
The tower on Grochowska Street was part of Grochów Centrum, a group of estates – Igańska, Kobielska and Majdańska – built mainly between 1980 and 1986 to Kumelowski’s designs. The Kobielska section had begun earlier, during the final phase of Edward Gierek’s decade, and continued through the social and economic rupture that followed.
Seven residential buildings, ranging roughly from eleven to twenty storeys, created an emphatically urban landscape. Their height was practical, ideological and visual. High-rise construction placed large numbers of flats close to transport and services. It also announced modernity on the skyline of a district still carrying fragments of lower, older development. A nineteen-storey block is different from a long slab. It turns shared life vertically. Neighbours are not only next door; they are fourteen floors above, three floors below or waiting with you in one of three lifts. The lift becomes a moving vestibule, a place for greetings, silences, shopping bags, bicycles, dogs and unavoidable recognition.
Three high-speed lifts were a serious feature. They also created three opportunities for malfunction. In a building of this height, a broken lift is not an inconvenience but a temporary alteration of social geography. The upper floors become distant provinces. Carrying a pram, furniture or potatoes changes from an errand into an expedition. The building’s single stairwell reinforces the sense of a vertical collective. One entrance funnels 152 households into the same system of doors, corridors, lifts and notices. Socialist housing policy treated the flat as a private unit within shared infrastructure. Residents then spent decades negotiating where the private ended and the shared began.
Inside the flat: standard plans, personal worlds
Mass housing is often described from outside, where repetition dominates. From the pavement, identical windows can suggest identical lives. Inside, the opposite happens. A standardised plan intensifies personal difference because every household must answer the same spatial questions in its own way.
Where should the large table stand? Can a small room hold two children? Is the balcony for laundry, storage, flowers or cigarettes? Should the kitchen door be removed? Can a wardrobe create a new corridor? Polish apartments of the late communist period became laboratories of domestic improvisation. Furniture arrived in sets when it arrived at all. Wall units – meblościanki – combined storage, display and aspiration. Behind glass stood the objects considered worthy of being seen: crystal, porcelain, books, photographs, souvenirs and sometimes a bottle reserved for an occasion important enough to justify opening it. The television occupied a position of secular authority. A fold-out sofa allowed the living room to become a bedroom at night. Every square metre worked shifts. The apartment block was built by centralised systems, but its interiors were completed by favours, contacts, family labour and resourcefulness. A cousin knew someone who could obtain tiles. A neighbour had access to paint. A carpenter made a cupboard that the planned dimensions had somehow failed to anticipate. The official economy provided the structure; the unofficial economy made it habitable.
This is one reason communist-era Warsaw apartments rarely feel like preserved examples of ‘communist design’. Most have been altered repeatedly. Kitchens were opened, parquet was covered and uncovered, balconies glazed, doors replaced, bathrooms retiled, wiring modernised and furniture exchanged. What survives is less a style than a grammar: compact rooms, ingenious storage, layers of repair and the expectation that a home should adapt.
The rubbish chute and the sound of shared life
Among the most eloquent devices of the high-rise block was the rubbish chute. It promised modern convenience: household waste could disappear through a small door without a journey to the bins below. In practice it also created smell, noise, blockage and a mysterious acoustic connection between floors.
The chute belonged to an era fascinated by systems. Waste, like residents, was meant to move efficiently through the vertical building. Yet domestic life is resistant to engineering diagrams. Bottles broke. Bags split. Objects too large for the opening were inserted with conviction. The sound travelled. Children understood the chute as a machine with dramatic possibilities. Adults understood it as both convenience and threat. Building administrators posted instructions. Residents ignored some of them. Eventually, in many blocks, chutes were sealed for sanitary and fire-safety reasons. Their small doors remain as archaeological features of an abandoned version of modernity.
The chute was only one instrument in the block’s soundtrack. Lift machinery, pipes, doors, drilling, televisions, footsteps and conversations travelled through concrete. Privacy existed, but it was porous. A resident could know that the neighbour above had begun renovations, that someone on the landing had acquired a dog or that the lift was stopping unusually often, without knowing anyone’s name.
At the same time, the building produced forms of mutual dependence. Someone held the lift. Someone collected a parcel. Someone knew where the water had been turned off. Someone had the right screwdriver. The stereotype of the anonymous block misses this unstable balance between isolation and intimacy. People could remain strangers for years and still participate in one another’s practical lives.
Fifteenth-floor Warsaw
Height changed the emotional character of the flat. From the upper floors, Grochów became both neighbourhood and panorama. The view created distance from street-level disorder while keeping the city present in every window. In the 1980s, Warsaw’s skyline was much lower and darker than it is today. The Palace of Culture remained an overwhelming point of reference. Church towers, industrial chimneys, housing estates and occasional office blocks punctuated a relatively open horizon. At night, the city did not glow with today’s density. From a high flat, lit windows appeared as scattered evidence of other lives.
A balcony on the fifteenth floor was not simply outdoor space. It was weather station, observation post and small theatre of risk. Wind arrived with authority. Laundry required engineering. Potted plants faced conditions different from those at ground level. Children were warned away from railings in tones suggesting that the atmosphere itself was dangerous.
The view also gave a modest apartment something luxurious: scale. A room might be small, but its window contained half a city. This is one of the paradoxes of high-rise living in Warsaw. The architecture economised on private space while offering an immense public landscape. Today the view has changed. New towers, apartment developments and commercial buildings have filled parts of the horizon. Yet the pleasure remains elemental. The lift doors open, the street falls away, and Warsaw becomes legible as layers rather than landmarks.
The market: capitalism arrives in a metal kiosk
The bazaar behind Universam emerged around the turn of the 1990s, when Poland’s transformation from a planned to a market economy became visible in the most literal possible way. Trade escaped official interiors and multiplied across open ground in stalls, tables, tents and metal pavilions.
For some residents, the early market represented chaos: improvised structures, mud, noise, questionable aesthetics and commerce pressing into every available gap. For others, it represented abundance, initiative and access. After years of shortages, the sudden variety of goods could feel almost hallucinatory.
The bazaar sold what the new economy demanded: clothes, food, household objects, imported electronics, tools, cassette tapes, cosmetics and items difficult to classify but somehow urgently useful. Prices were negotiated. Brands appeared before anyone was certain how to pronounce them. Entrepreneurship wore a winter coat and stood behind a folding table. The market was not an elegant replacement for Universam. It was its historical opposite. Universam represented centralised modernity: planned, designed, institutional. The bazaar represented decentralised adaptation: individual, provisional, quick. One belonged to the promise of socialism; the other to the turbulence of early capitalism.
Over time, the market became more regulated and materially settled. Today’s Bazar Wiatraczna is more civilised in the most practical sense: firmer surfaces, organised pavilions, clearer divisions and a less improvised appearance. It still retains the essential bazaar logic of small-scale trade, specialist stalls and local familiarity. One can buy vegetables from a seller who recognises regular customers, then step into a contemporary shopping gallery nearby. Warsaw does not remove one economic epoch before installing another. It lets them trade side by side.
Bread, bricks and Teodor Reichert
A short walk from the high-rise stands one of Grochów’s most evocative industrial-domestic relics: the former bakery associated with Teodor Reichert. Built in stages between 1918 and 1926, the brick complex combined production halls, a company shop and residential accommodation.
Before the Second World War it was regarded as one of the finest bakeries in this part of Warsaw. Reichert’s enterprise belonged to an older Grochów than the tower: a district of owner-operated businesses in which work, family and building often formed one unit. Flour arrived, bread was produced, sold and carried into nearby homes. The bakery’s architecture expressed a direct relationship between making and living that later retail systems would obscure.
During the German occupation, Reichert reportedly safeguarded historically valuable guild documents and supplied bread to organisations helping the poor. The story gives the building a significance beyond picturesque brickwork. Bread is ordinary until scarcity makes it political.
After the war, the bakery passed into the state and cooperative system.
Production continued under different institutional forms before ending in the early twenty-first century. More recently, campaigns to preserve the complex have shown how strongly local memory attaches itself to useful buildings. Residents did not fight for a palace. They fought for a bakery.
That may be the most Grochów gesture imaginable. Heritage here is often not grand. It smells of yeast, coal dust, damp brick and the morning’s first work.
The cream-filled tubes that outlived the system
Near the roundabout, in a small and stubbornly unceremonious shop, Rurki z Wiatraka has sold crisp pastry tubes filled with whipped cream since 1958. The business was founded by Konstanty Pietrzykowski and has remained in family hands across generations. The product is almost comically simple. A thin pastry tube is baked around a metal form and filled to order. There is no conceptual menu, no deconstruction and no need for a paragraph explaining the chef’s philosophy. It is eaten immediately because delay would be structurally unwise.
Its survival gives the Wiatrak a rare continuity. The shop has traded through late Stalinism, the thaw, the Gierek years, martial law, hyperinflation, capitalism, shopping malls, food delivery apps and social media. Around it, architecture and retail systems changed repeatedly. The tube remained crisp. When the business struggled during the pandemic, customers responded with long queues, demonstrating that local loyalty can be economically significant as well as sentimental. A machine historically used to make the pastry was later recovered after having disappeared, an episode reported nationally because the equipment had become part of the shop’s identity.
Rurki z Wiatraka is precisely the kind of place visitors miss when they approach Warsaw only through a list of major attractions. It is not hidden, exactly. It is simply embedded in local routine. Its significance becomes visible only after one understands how many versions of Poland have passed its window.
What replaced Universam
Universam closed at the end of 2015 and was demolished. In its place rose a new mixed-use development, completed in the following years, combining a shopping gallery with two residential towers. The transformation is an unusually clear architectural summary of post-1989 Warsaw.
The old complex had spread horizontally and presented collective consumption as a civic institution. Its replacement adds private apartments above commercial floors, maximising urban land and joining shopping directly to real estate investment. The name Rondo Wiatraczna replaces the cosmic ambition of Universam with the precision of location. It would be easy to describe the change only as loss. The old building had deteriorated and was made from materials that made renovation difficult. The new development offers modern retail space, parking and housing. Cities cannot survive by treating every remembered building as untouchable.
Yet loss is still real. Universam possessed a social thickness that cannot be reconstructed through branding. Its value lay partly in decades of repetition: the same entrance, the same meeting point, remembered meals, repairs, queues and encounters. New architecture begins without memories and must wait for ordinary life to produce them. The market behind it helps soften the rupture. The bazaar, once interpreted as an ugly invasion of the Universam’s orderly surroundings, has now outlived the building it supposedly degraded. History has a dry sense of humour.
After martial law: building normality
To live in the new tower in 1985 was to inhabit a contradiction. The flat itself might represent achievement: modern plumbing, central heating, lifts, a balcony and a remarkable view. Obtaining it could mark years of waiting, cooperative membership, workplace allocation, family strategy and bureaucratic persistence. But daily life outside the front door was shaped by the economic crisis of the decade. Rationing, queues, limited goods and unreliable services made domestic organisation demanding. Homes stored supplies whenever they became available. Freezers, cupboards and balconies functioned as private buffers against public uncertainty.
The state’s official language remained monumental, but household intelligence became increasingly realistic. People repaired rather than replaced. They preserved food, exchanged information, queued for one another and cultivated networks of trust. Western consumer products, when obtained, carried disproportionate symbolic power. A packet of coffee, a pair of jeans or a small electronic device could become evidence of another economic universe. Television brought the state into the living room, but the living room also protected conversations from it. Families discussed politics, money, migration and the possibility of change around tables inside buildings erected by the same system they criticised. The apartment was both a product of socialism and a refuge from its public language.
This duality is central to understanding communist-era housing in Poland. The block cannot be reduced to oppression, ugliness or nostalgia. It provided millions with private flats and basic urban infrastructure. It also exposed them daily to poor materials, bureaucracy and systemic shortages. Gratitude and irritation could occupy the same kitchen.
A home, not an exhibit
Today, entering a lived-in apartment in this Grochów tower does not mean stepping into a reconstructed 1980s interior. The building has continued to live. Flats have been renovated, inherited, sold, repainted and filled with objects from several political and aesthetic eras. The lifts have carried new furniture, new families and new definitions of comfort.
What remains is the relationship between private life and the building’s structure. The long vertical journey from street to apartment. The sudden panorama. The old chute. The glazed stairwell details. The knowledge that one address contains more than a hundred separate versions of home.
This is why a private Warsaw home visit can reveal something that an architectural tour often cannot. Architecture is not only what was designed. It is what residents tolerated, altered, repaired, ignored and loved. The history of the tower is written in plans and construction dates, but also in lift conversations, improvised cupboards, birthday tables and the route to the bazaar.
From the fifteenth floor, Grochów’s eras are visible almost at once. The old road. The former bakery. The Wiatrak. The market born from transformation. The commercial complex that replaced a socialist landmark. The low roofs and newer towers. None belongs to a single, finished story. Warsaw is often described as a city rebuilt from ruins. Grochów offers a different lesson. Cities are also built from continuation: one errand after another, one repair after another, one generation taking the lift to a floor from which the whole complicated place briefly makes sense.
Selected sources
PAP / Dzieje.pl, history of Rurki z Wiatraka and the recovery of its historic machine.
Crowley, David. Warsaw. London: Reaktion Books, 2003.
Crowley, David, and Susan E. Reid, eds. Socialist Spaces: Sites of Everyday Life in the Eastern Bloc. Oxford: Berg, 2002.
Kasprzycki, Jerzy. Warszawa-Praga. Warsaw: Krajowa Agencja Wydawnicza, 1980.
Kochanowski, Jerzy. Tylnymi drzwiami: “Czarny rynek” w Polsce 1944–1989. Warsaw: Wydawnictwo Neriton, 2010.
Kucharski, Wojciech. Olszynka Grochowska 1831. 3rd revised edition. Warsaw, 2019.
Mazurek, Małgorzata. Społeczeństwo kolejki: O doświadczeniach niedoboru 1945–1989. Warsaw: Wydawnictwo Trio, 2010.
Murawski, Michał. The Palace Complex: A Stalinist Skyscraper, Capitalist Warsaw, and a City Transfixed. Bloomington: Indiana University Press, 2019.
Poliński, Józef. Grochów, przedmurze Warszawy: W dawniejszej i niedawnej przeszłości. Warsaw: Towarzystwo Przyjaciół Grochowa, 1938.
Szcześniak, Magda. Normy widzialności: Tożsamość w czasach transformacji. Warsaw: Fundacja Bęc Zmiana and Instytut Kultury Polskiej UW, 2016.
See the homes behind the stories.
The view from the fifteenth floor makes more sense when someone who lives there points to the buildings, the markets, the tram lines and the stories between them. Visit a lived-in late-socialist apartment in Grochów, explore a pre-war tenement in Kamionek, or experience both Warsaw homes in one unforgettable afternoon.