
THE WARSAW PAPERS · NO. 1
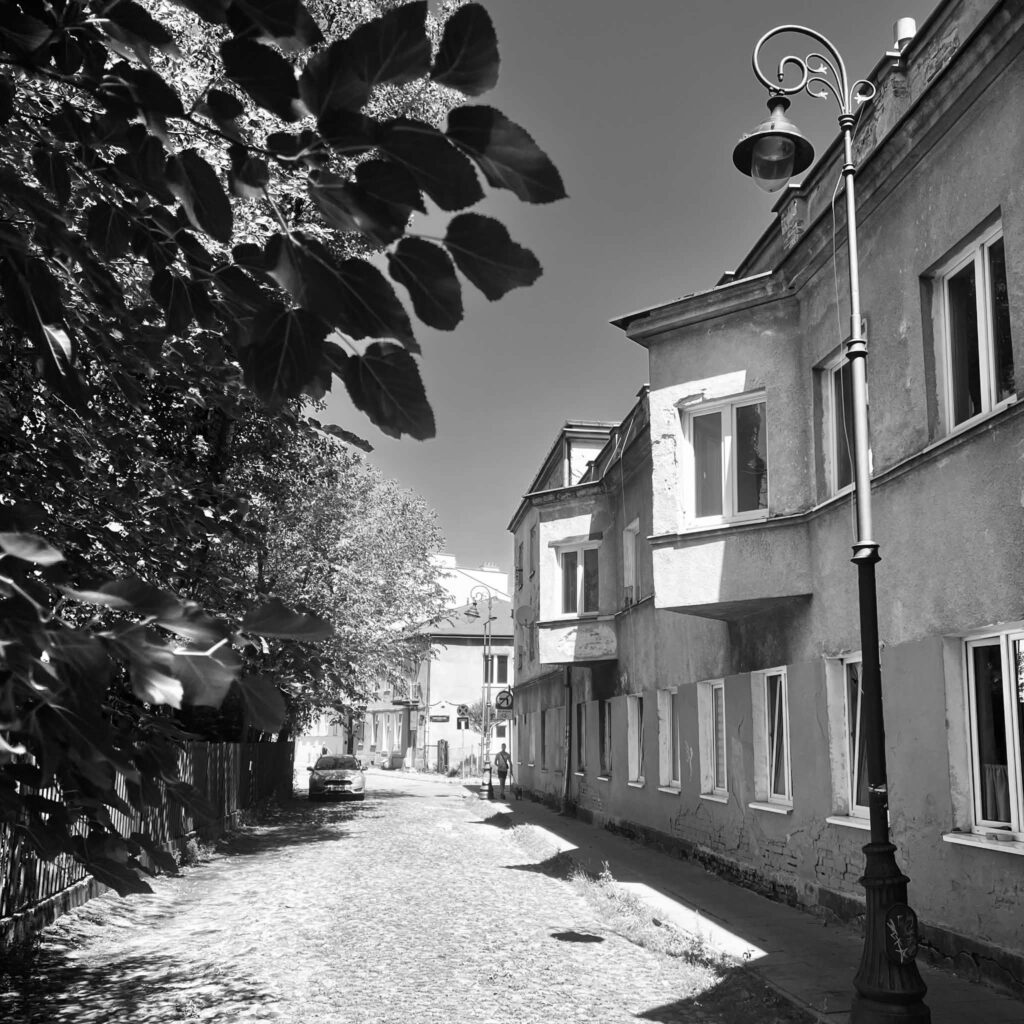
A city measured in doorways, divided rooms and lives rearranged by history
A Warsaw flat may be smaller than the rooms from which it was made. Behind today’s doors lie pre-war ambitions, wartime loss, compulsory post-war cohabitation and eighty years of ingenious domestic repair. To understand the city, it helps to begin with its floor plans.
The apartment as an unreliable witness
Warsaw is a city in which a front door cannot always be trusted. It may open onto a generous hall laid out for one prosperous family before the Second World War, yet the corridor beyond it now contains three separate doors, three bells and three domestic worlds. A kitchen may occupy what was once a bedroom. A bathroom may have been inserted into a passage. A magnificent pair of double doors may lead not to a drawing room but to a wall, because the other half of the room became somebody else’s flat several decades ago.
This is one reason Warsaw apartments feel different from apartments in cities where urban history was allowed to proceed with fewer violent interruptions. Their plans are often records of more than design. They are records of appropriation, shortage, improvisation, social policy, family strategy and the stubborn refusal of ordinary life to fit neatly inside political systems. Visitors tend to notice the physical details first: high ceilings, unexpectedly small rooms, parquet repaired in several woods, a tiled stove kept as decoration, a sink in an improbable corner.
Warsaw residents often read these details differently. They understand that a door placed oddly in a wall may be evidence of an earlier apartment; that a narrow kitchenette can be the remainder of a grander service area; that several small flats reached from one landing may once have formed a single residence.
In the Kamionek tenement visited by Warsaw Locals, the home itself is still large enough to reveal the original generosity of pre-war domestic architecture. Yet the route to it passes lower floors where one old apartment was divided into several smaller units. The building explains the history before anyone begins to tell it.
Warsaw, 1936: a capital pressing against its limits
To understand these interiors, it helps to imagine Warsaw in the middle of the 1930s. The city was the capital of a country that had returned to the map only in 1918 after 123 years of partitions. It was modernising rapidly but unevenly: administrative buildings, cinemas, cafés, modernist housing and ambitious public projects existed beside overcrowded courtyards, wooden suburbs and districts where water, sewage and paved streets remained incomplete.
Warsaw had roughly a quarter fewer inhabitants than today, but they were concentrated inside a much smaller municipal territory. Official statistical series record 1.295 million residents in 1938; in 1936 the city was already around the one-and-a-quarter-million mark. Its area before the 1938 enlargement was approximately 125 square kilometres. Modern Warsaw covers about 517 square kilometres and, according to official data available in 2026, has approximately 1.866 million registered residents.
The comparison is revealing. Today’s Warsaw contains about half again as many people within more than four times the pre-war area. The old city was therefore not a gentler, emptier version of the present one. In many districts it was more intensely packed. Population density in 1938 exceeded nine thousand people per square kilometre; modern Warsaw’s overall density is closer to 3,600, though this average includes large outer districts, forests and lower-density neighbourhoods that did not belong to the interwar capital.
The boundary itself told a story. In 1916, under German occupation during the First World War, Warsaw absorbed vast suburbs beyond the old fortress limits. The enlargement added more than eighty square kilometres and allowed the city to grow beyond the ring of Russian forts that had constrained development. Grochów and Kamionek entered Warsaw in this expansion. Both had histories much older than their administrative inclusion, but 1916 changed their future: village land, market gardens, workshops and industrial sites became parts of a capital that was preparing, before it knew it, to become independent again.
By 1936, Kamionek and Grochów were no longer simply outskirts, yet neither had lost the texture of transition. Along Grochowska Street one could encounter tenements, factories, modest houses, institutions and stretches of land whose recent rural past remained legible. Warsaw’s edge did not form a clean line. It was a process.
A city of apartments, rooms and social hierarchies
The word apartment can mislead. Pre-war Warsaw contained luxurious residences with reception rooms, servants’ spaces and elaborate finishes, but it also suffered severe overcrowding. A single tenement could hold several social worlds: a large street-facing flat occupied by a professional or commercial family, smaller apartments in side wings, and dark single rooms deep in the courtyard system. The elegant façade and the poor room belonged to the same urban machine.
A prosperous apartment announced hierarchy through sequence. Guests entered a hall, moved into a salon and perhaps a dining room, while kitchens and service routes were kept separate. Ceiling height, window size, room alignment and decorative detail expressed status. Even when the architecture was not lavish, its plan assumed a household organised around distinctions between public and private, family and servant, formal and everyday.
Warsaw’s housing shortage already strained this model before the war. The capital attracted migrants, students, officials, workers and entrepreneurs faster than it could house them. Subletting rooms was common. Families compressed themselves to earn rent from a lodger. Kitchens served as bedrooms. The polished image of interwar metropolitan life therefore coexisted with a much less photogenic reality.
Yet the war did not merely intensify an old problem. It transformed the city’s population, ownership and physical fabric with a violence for which ordinary urban language is inadequate.
The city after catastrophe
On the eve of the Second World War, Warsaw was home to more than 1.3 million people. Over the following six years, its population was devastated by mass executions, street round-ups, forced labor, and successive waves of deportation, including the near-total destruction of the city’s Jewish community, which had made up roughly a third of the prewar population, and whose 1943 ghetto uprising ended in the systematic razing of the northern district.
Ordinary Varsovians faced their own daily terror throughout the occupation: sudden round-ups, or łapanki, swept residents off streets and out of buildings without warning, and those seized were often taken to the Pawiak prison on Dzielna Street, through which some 100,000 people passed, of whom roughly 37,000 were executed on the premises and another 60,000 deported to concentration camps. Tens of thousands more Warsaw residents were sent to the Reich as forced laborers, their absence hollowing out households and workplaces across the city long before the 1944 uprising began. After the defeat of that uprising, the city’s remaining inhabitants were expelled altogether, and German units burned and demolished large sections of the left-bank districts.
By January 1945, only about 162,000 people remained within Warsaw’s boundaries, most of them, roughly 140,000, on the less-destroyed right bank. As former residents returned through the ruins and newcomers arrived, the number climbed to nearly 378,000 by May. This was not the recovery of an intact city, but a mass search for shelter among damaged buildings, missing owners, uncertain legal titles, and apartments whose prewar occupants had been killed, displaced, or had not yet come home.
The right-bank districts, including Kamionek and Grochów, acquired special importance because much of their housing survived. Survival did not mean comfort. Buildings were damaged, utilities unreliable, roofs patched and rooms crowded. But an inhabitable room on Praga could be more valuable than the remains of an elegant address across the river. The people entering these homes after 1945 did not form one simple category. There were returning Warsaw families; survivors looking for relatives; labourers recruited for reconstruction and industry; officials of the new state; demobilised soldiers; displaced people from territories transferred to the Soviet Union; and migrants from villages seeking work in the capital. The old social map had been shattered. Housing became one of the instruments through which a new map was imposed.
When a spare room ceased to be private
In December 1945 the communist authorities introduced public management of residential premises and control of rents. The measure was presented as an emergency response to catastrophic housing scarcity. In practice it gave state housing authorities decisive power over who could occupy a flat. A tenancy was no longer simply an agreement between owner and resident. Offices could allocate rooms, regulate occupancy and place new people inside apartments judged to be underused.
The bureaucratic term was dokwaterowanie: adding occupants to an existing household. Its emotional meaning was simpler. Strangers could be assigned to live behind your front door. Occupancy norms converted domestic space into an administrative calculation. An apartment that had once been designed for one family could be deemed too large for the people who remained in it. A widow in several rooms, a family whose adult children had disappeared, or an owner returning to a partially occupied property could find that the state considered some rooms available to others. New tenants received their own allocation decisions and, over time, rights that were not easily undone.
Sometimes coexistence meant separate bedrooms with a shared kitchen and bathroom. Sometimes residents built partitions, inserted locks, blocked internal doors or created improvised kitchens to reduce contact. A formal salon could become a complete micro-flat. A former servant’s room could become the centre of another family’s home. One entrance now served people who had not chosen one another and might differ in class, politics, habits and expectations. The arrangement is often described through dramatic stories of hostility, and there were many.
But the longer history was more complicated. People negotiated cleaning, cooking times, coal, hot water, visitors and noise. Children grew up together in corridors their parents experienced as disputed territory. Some relationships became intimate; others remained cold for decades. The architecture forced social proximity without guaranteeing community.
How a fine apartment became several small ones
Dokwaterowanie did not always begin with permanent construction. At first, one apartment might remain legally and physically one unit shared by several households. Yet temporary arrangements have a tendency to harden. Families wanted privacy. Administrators wanted clearer allocations. Later renovations made divisions durable.
The methods were practical rather than graceful. A doorway was bricked up. A corridor was split by a new wall. Pipes were extended to create a tiny kitchen or bathroom. A room gained a separate entrance from the landing. The original circulation – often one of the most elegant qualities of a tenement apartment – was broken into fragments.
This produces a distinctive Warsaw puzzle. A small modern flat may possess a ceiling height, window proportions or parquet far grander than its size seems to justify. The explanation is that it was never intended to be small. It is one slice of an older residence. Conversely, an unusually broad corridor in a present-day apartment may once have been a shared spine connecting rooms that now belong to neighbours.
On the lower floors of the Kamionek tenement, the traces are visible in precisely this way. Several doors encountered along the route do not represent several original apartments. They represent the afterlife of one. Above them, the Warsaw Locals home preserves more of the scale visitors associate with a pre-war flat: tall rooms, original woodwork and a plan spacious enough for conversation to unfold without anyone sitting on the refrigerator.
The contrast is valuable because it prevents nostalgia from becoming too easy. Pre-war architecture could be beautiful, but its post-war alteration was not simply vandalism performed by people with bad taste. It was also an answer, often brutal and politically coercive, but materially understandable, to a city with too few rooms and hundreds of thousands of people needing shelter.
Ownership rewritten
Housing policy did not operate separately from the transformation of property. The October 1945 decree commonly known as the Bierut Decree transferred ownership of Warsaw land to the municipality. Although the legal relationship between land and buildings was complex, the decree and its implementation radically weakened private owners and enabled the state to shape reconstruction and occupancy on an unprecedented scale.
The practical effects entered staircases and kitchens. Owners might remain in part of a building while losing control over who occupied the rest. Rent levels were regulated and often insufficient for maintenance. Municipal management, unclear responsibility and chronic shortage contributed to decades of deterioration. A building could be divided socially and legally while its roof, pipes and façade belonged to everybody’s problem and nobody’s budget.
This is one reason Warsaw tenements aged differently from comparable buildings in cities where pre-war ownership patterns survived. Their decline was not simply the result of war damage or communist indifference. It emerged from a system that separated occupancy, responsibility, ownership and financial capacity in unstable combinations.
After 1989, restitution claims, purchases, privatisation of municipal flats and renovation introduced another layer. Some former large apartments were reunited; many remained divided. Walls built as emergency solutions became property boundaries. A line drawn by a post-war housing official could survive into twenty-first-century land registers.
The Warsaw apartment as a family archive
Political history explains the plan, but it does not fully explain the feeling of a Polish apartment. That comes from what residents did with constrained space. A home was expected to perform many tasks: private refuge, family dining room, guest room, workshop, pantry, library, children’s bedroom and storage system for a country in which useful objects were not casually discarded.
Furniture migrated between generations. A pre-war table could survive war, requisition, relocation and several fashion cycles. Crystal, linen, photographs and books acquired value not only as possessions but as proof of continuity. In a city where so much had disappeared, keeping an object was a modest form of historical resistance.
The limited availability of goods during the communist period strengthened a culture of adaptation. A cupboard was repaired, repainted and moved. A balcony became pantry, garden and laundry room. A sofa opened each night into a bed. The wall unit – mocked now as a symbol of the Polish People’s Republic – was an ingenious answer to the need to display, store, hide and organise nearly everything along one wall.
Visitors sometimes interpret the mixture of eras as a lack of coherent design. Warsaw residents are more likely to recognise biography. The old chair remained because it belonged to a grandmother. The new lamp arrived during renovation. The parquet was preserved because replacing it would destroy both quality and memory. The apartment does not perform a style; it accumulates a life.
1936 and 2026: two cities inside one address
The statistical comparison between Warsaw in the 1930s and Warsaw in 2026 can sound straightforward. Around 1.25 million people lived in the city in 1936; the official figure at the end of 2025 was 1,866,729. The municipal area grew from roughly 125 square kilometres before the late-1930s enlargement to just over 517 square kilometres today.
But the comparison becomes more interesting when placed inside a building. In 1936, a Kamionek tenement was relatively new, standing in a district incorporated into Warsaw only twenty years earlier. Poland itself had existed as an independent state for less than two decades. The city’s eastern neighbourhoods combined industry, old village traces and dense new construction. A large apartment represented not timeless elegance but a particular moment of metropolitan ambition.
By 2026 the same walls have passed through occupation, war, population loss, communist housing allocation, decades of regulated rents, the transformation after 1989 and a new era in which pre-war details are again prized. The city around them has expanded far beyond anything their first occupants would have recognised. What was once near the edge now belongs to a continuous urban fabric.
Yet the apartment remains unusually close to the old Warsaw habit of making public history domestic. National upheaval appears not only in monuments but in a blocked door. Demographic change is visible in an extra bell. The expansion of municipal boundaries is felt in the fact that Grochów and Kamionek, once villages and then suburbs, are now considered close to the centre by many residents.
Numbers tell us that Warsaw became larger and more populous. Apartments show how that enlargement was lived.
Why they feel different
Polish apartments do not all resemble one another, and there is no single authentic Warsaw interior. A new development in Wola, a cooperative block in Grochów, a villa in Saska Kępa and a tenement in Kamionek belong to different architectural and social traditions. What connects them is not a visual style but a historical density.
Warsaw homes have repeatedly been asked to absorb events larger than themselves. They sheltered returnees in ruined streets, strangers allocated by housing offices, relatives arriving from another region, children waiting for cooperative flats, goods bought during shortages and furniture inherited from people whose own homes no longer existed.
This is why an apartment visit can reveal more than a perfectly restored historic interior. Perfection can erase the very thing worth seeing. A wall that does not align, a corridor serving too many doors, or a grand room beside a tiny kitchen can explain the twentieth century with extraordinary economy.
The most authentic Warsaw experience is therefore not necessarily a search for an untouched past. Warsaw has very little untouched past. Seeing Warsaw like a local is more about looking for continuity inside alteration: the way people made homes from rooms divided by officials, repaired by families and reinterpreted by later generations.
Museums preserve exceptional objects. Apartments preserve compromises. In Warsaw, compromises are often where history has left its clearest fingerprints
Selected sources
Urząd Statystyczny w Warszawie, Ludność i powierzchnia Warszawy w latach 1921-2008,
Warsaw, 2009.
Andrzej Gawryszewski, Ludność Warszawy w XX wieku, Institute of Geography and Spatial
Organization, Polish Academy of Sciences, Warsaw, 2009.
Andrzej Gawryszewski, ‘Rozwój demograficzno-społeczny Warszawy w XX wieku’, Mazowsze.
Studia Regionalne, no. 5, 2010.
Anna Fermus-Bobowiec, ‘Prawne instrumenty polityki mieszkaniowej w Polsce w latach 1944-
1989’, Miscellanea Historico-Iuridica, vol. 18, no. 2, 2019.
Eugeniusz Ochendowski, ‘Zagadnienie norm zaludnienia mieszkań w przepisach o publicznej
gospodarce lokalami’, Ruch Prawniczy, Ekonomiczny i Socjologiczny, 1963.
Michał J. Jarmuż, ‘Problemy mieszkaniowe w Polsce po II wojnie światowej’, scholarly study of
post-war housing policy.
See the homes behind the stories.
Visit a lived-in pre-war tenement in Kamionek, a late-socialist apartment block in Grochów, or experience both Warsaw homes in one afternoon.